scribe.CUSTOM CABINETRYLet’s talk about your space
All projects

Pantry & storage / Design concept

The everyday pantry.

A compact corner, reimagined with shaker cabinetry, open shelving, and a place for everyday essentials.
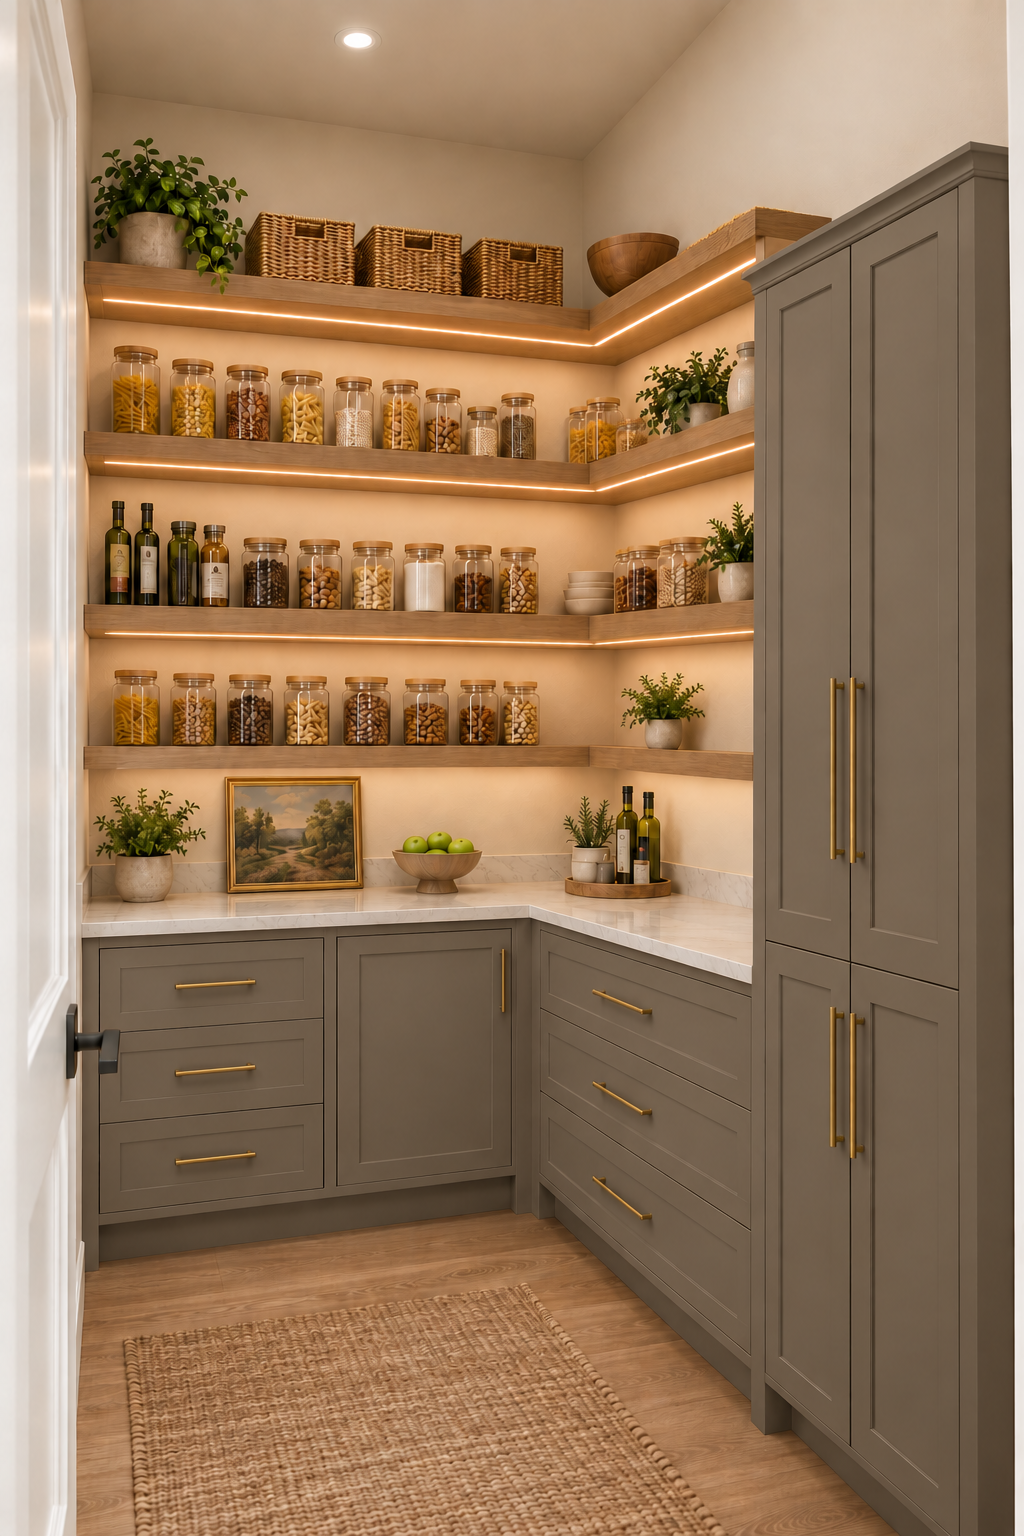
Pantry design concept with warm gray cabinetry and oak shelves
Design concept rendering — not a completed installation.
Project type
Custom pantry
Design direction
Shaker fronts & open shelving
Stage
Design concept
Finish exploration
Warm gray & iced copper

THE STARTING POINT

The idea.

Make a compact pantry feel organized and inviting while taking advantage of the corner and vertical space.

THE DESIGN DIRECTION

Making it work.

The design combines drawer storage, tall cabinetry, and open shelving in a corner layout. Finish renderings explore how color, wood texture, and warm lighting can shape the feel of the room.

THE CONSIDERED DETAILS
  • A considered corner layout
  • Drawer storage for everyday essentials
  • Tall cabinetry for added organization
  • Open shelves with a warm wood finish
  • Lighting explored through concept renderings
Warm gray pantry concept rendering
Warm gray finish concept — a calm palette with warm wood accents.
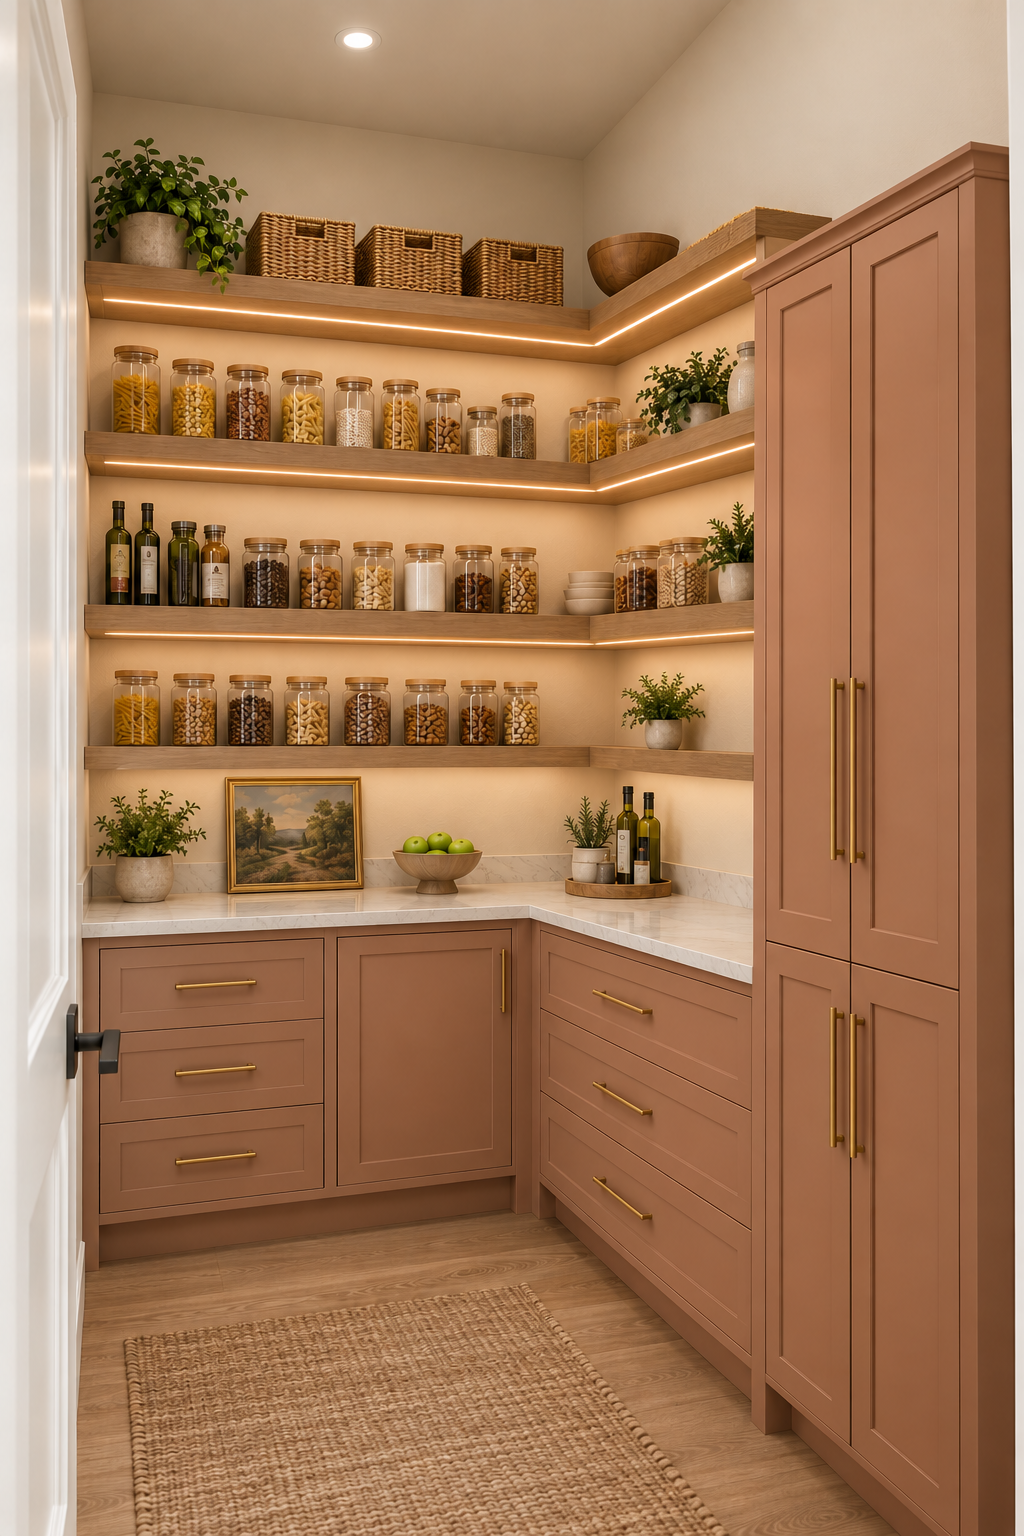
Iced copper pantry concept rendering
Iced copper finish concept — an alternate color direction.
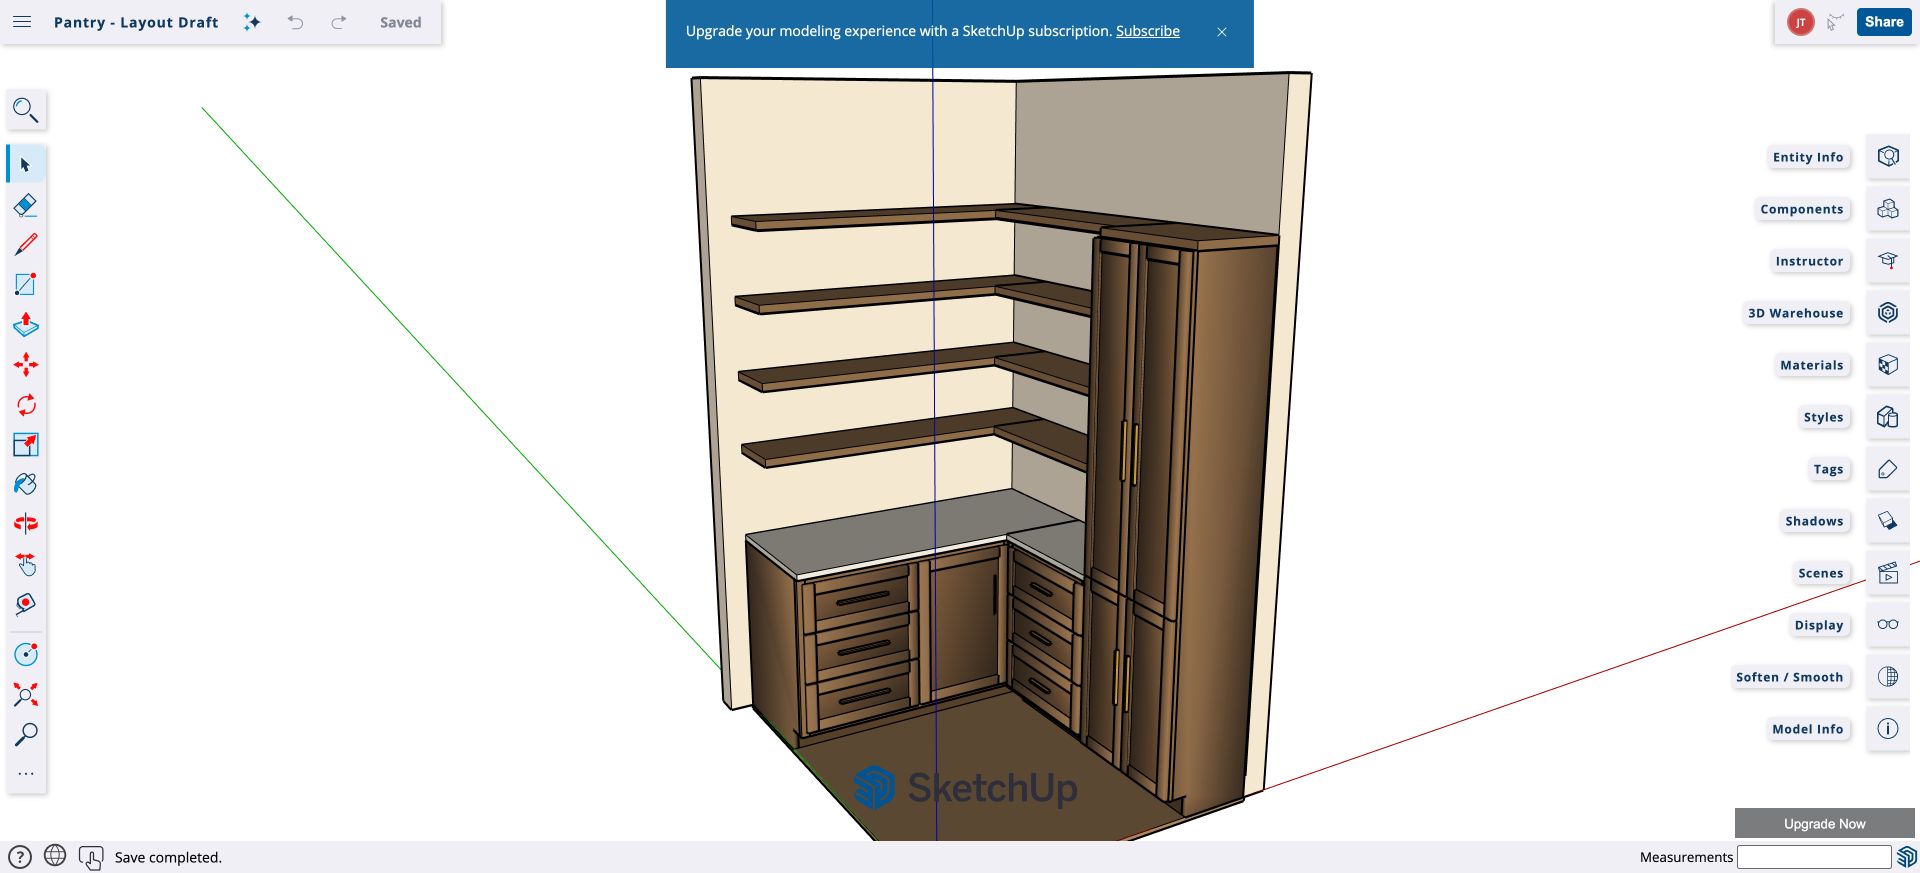
SketchUp pantry layout model
SketchUp layout study — the underlying cabinetry and shelving arrangement.

LET’S EXPLORE YOUR POSSIBILITIES

A good idea starts
with your space.

Tell us about your projectBrowse all projects